The key points are temporarily unavailable. You can still read the full Story below.
Main Points
A couple living near Prague for over two decades has transitioned from an apartment to a newly constructed bungalow in the Central Bohemian Region. The homeowners sought a residence that prioritized long-term practicality and comfort over purely aesthetic design.
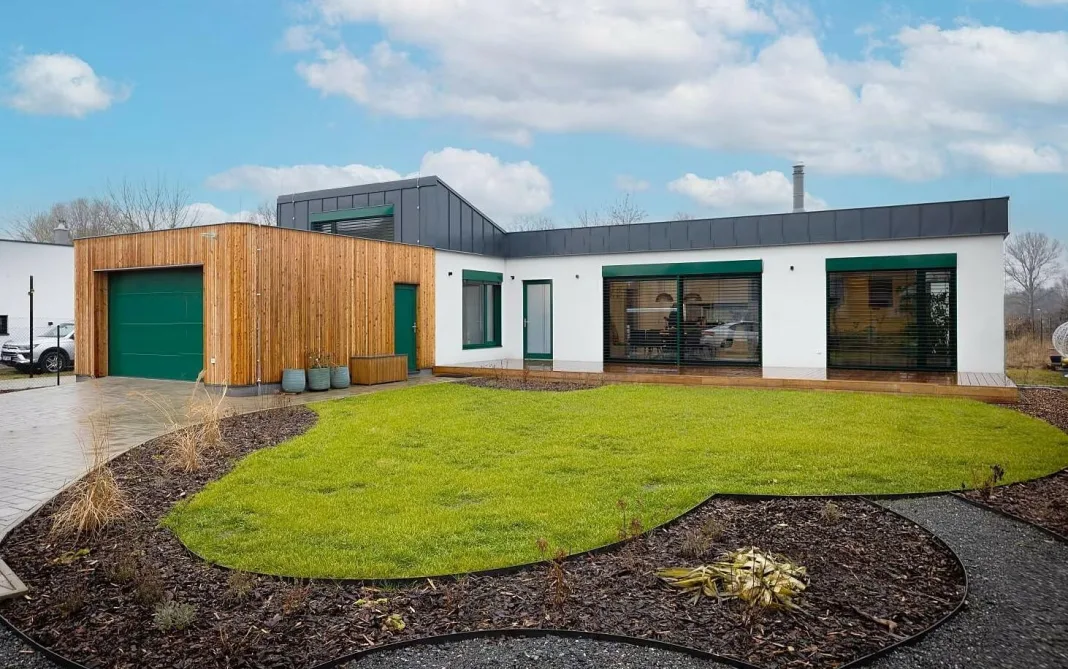
The project was designed by architect Miloš Černý, who utilized an L-shaped floor plan to maximize functionality. The structure features rounded garage corners, which the architect noted were intended to soften the building’s visual profile and improve accessibility around the exterior. The construction, including structural and craftsmanship details, was managed by the company Drevostavbybidlo.
The exterior design incorporates white plaster contrasted with a wooden garage facade and an anthracite-colored metal roof from Ruukki. The property also features distinctive moss-green window frames and shutters. According to the owners, the bungalow utilizes modern technology to achieve high energy efficiency, resulting in utility costs that are half of what they previously paid in their apartment, despite the increased living space.
Article source: hnonline.sk | Image credit: hnonline.sk